Staircase project: Staircase with timber treads and a glass balustrade — Project 597
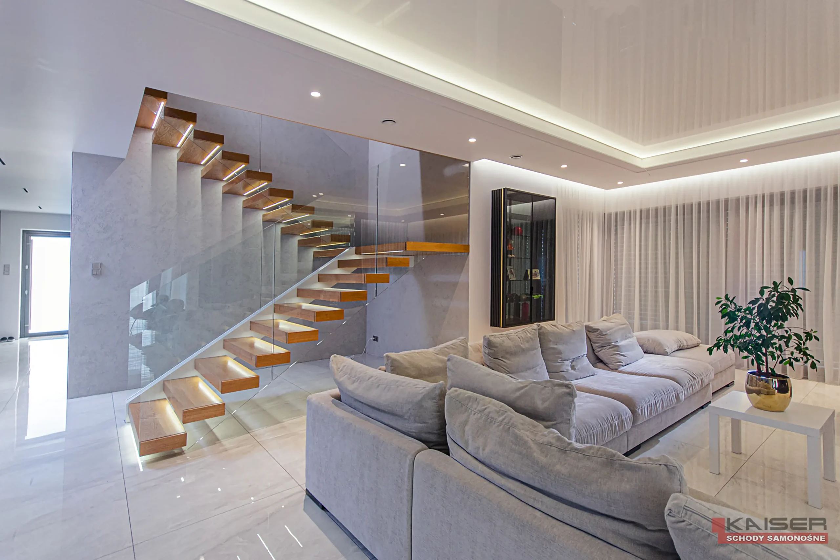
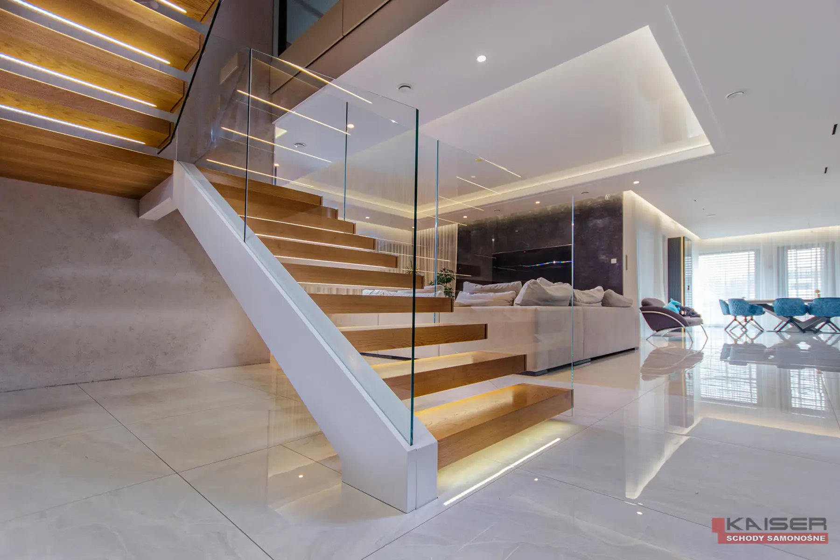
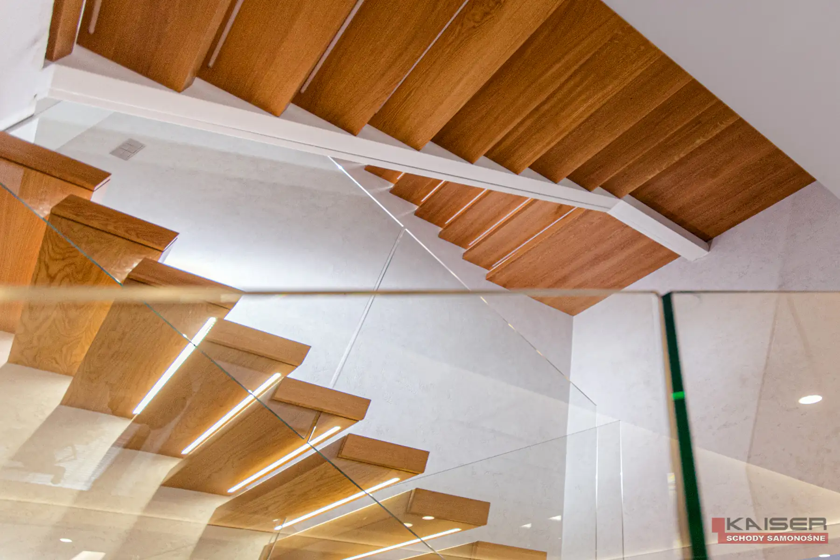
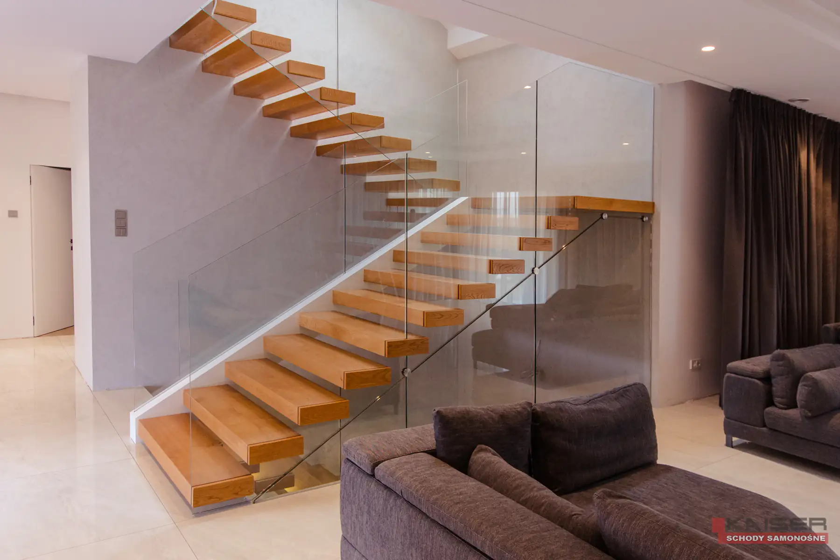
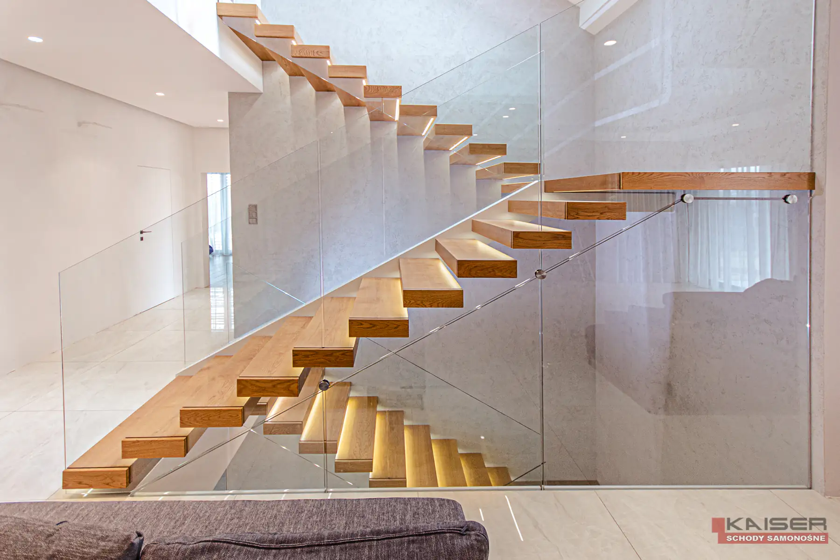
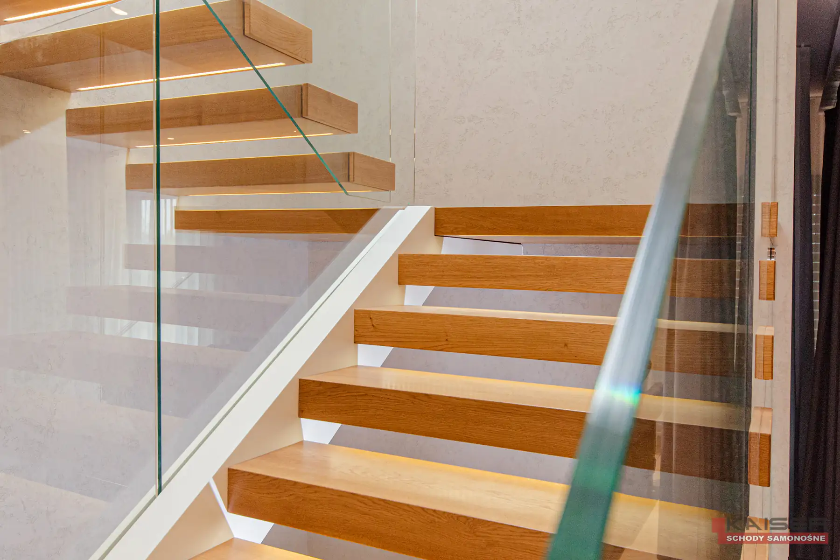
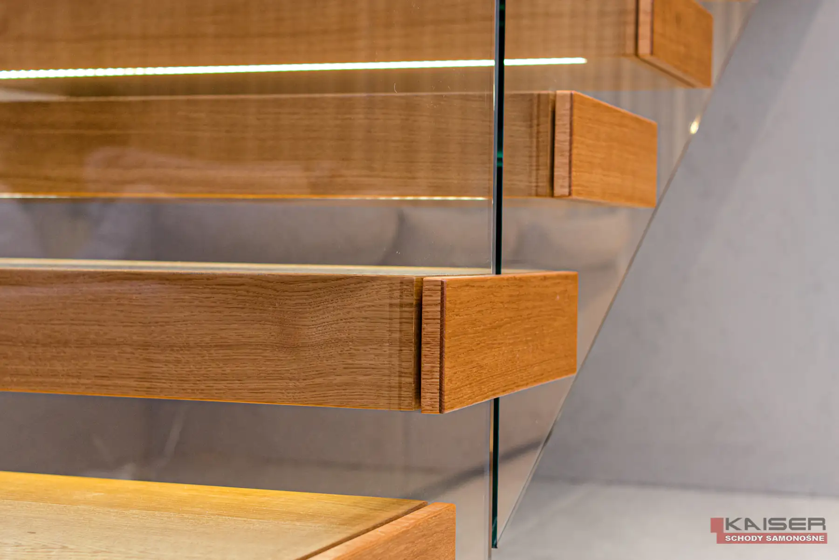
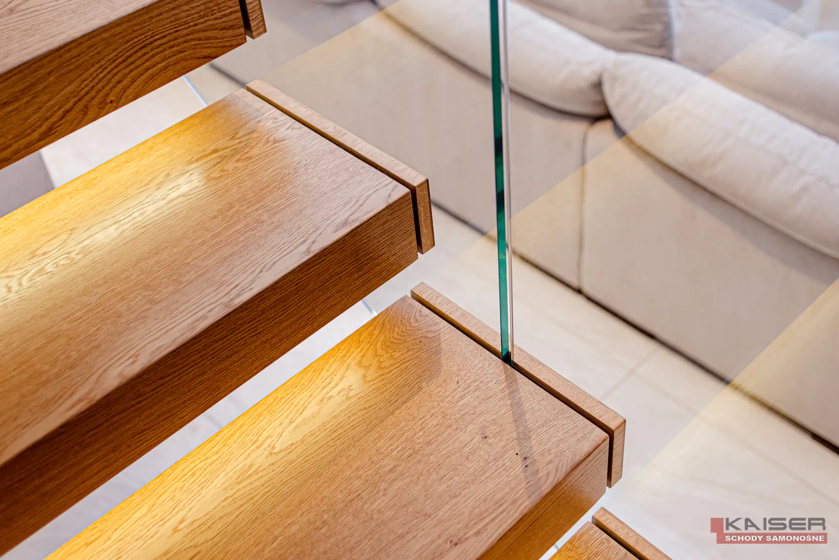
This winder staircase with timber treads and a glass balustrade connects the living room to the upper floor. Winder treads form the change in direction beside the sitting area, with linear lighting beneath the treads highlighting the staircase. Clear glass reveals the timber and preserves views through the light interior with its large windows.
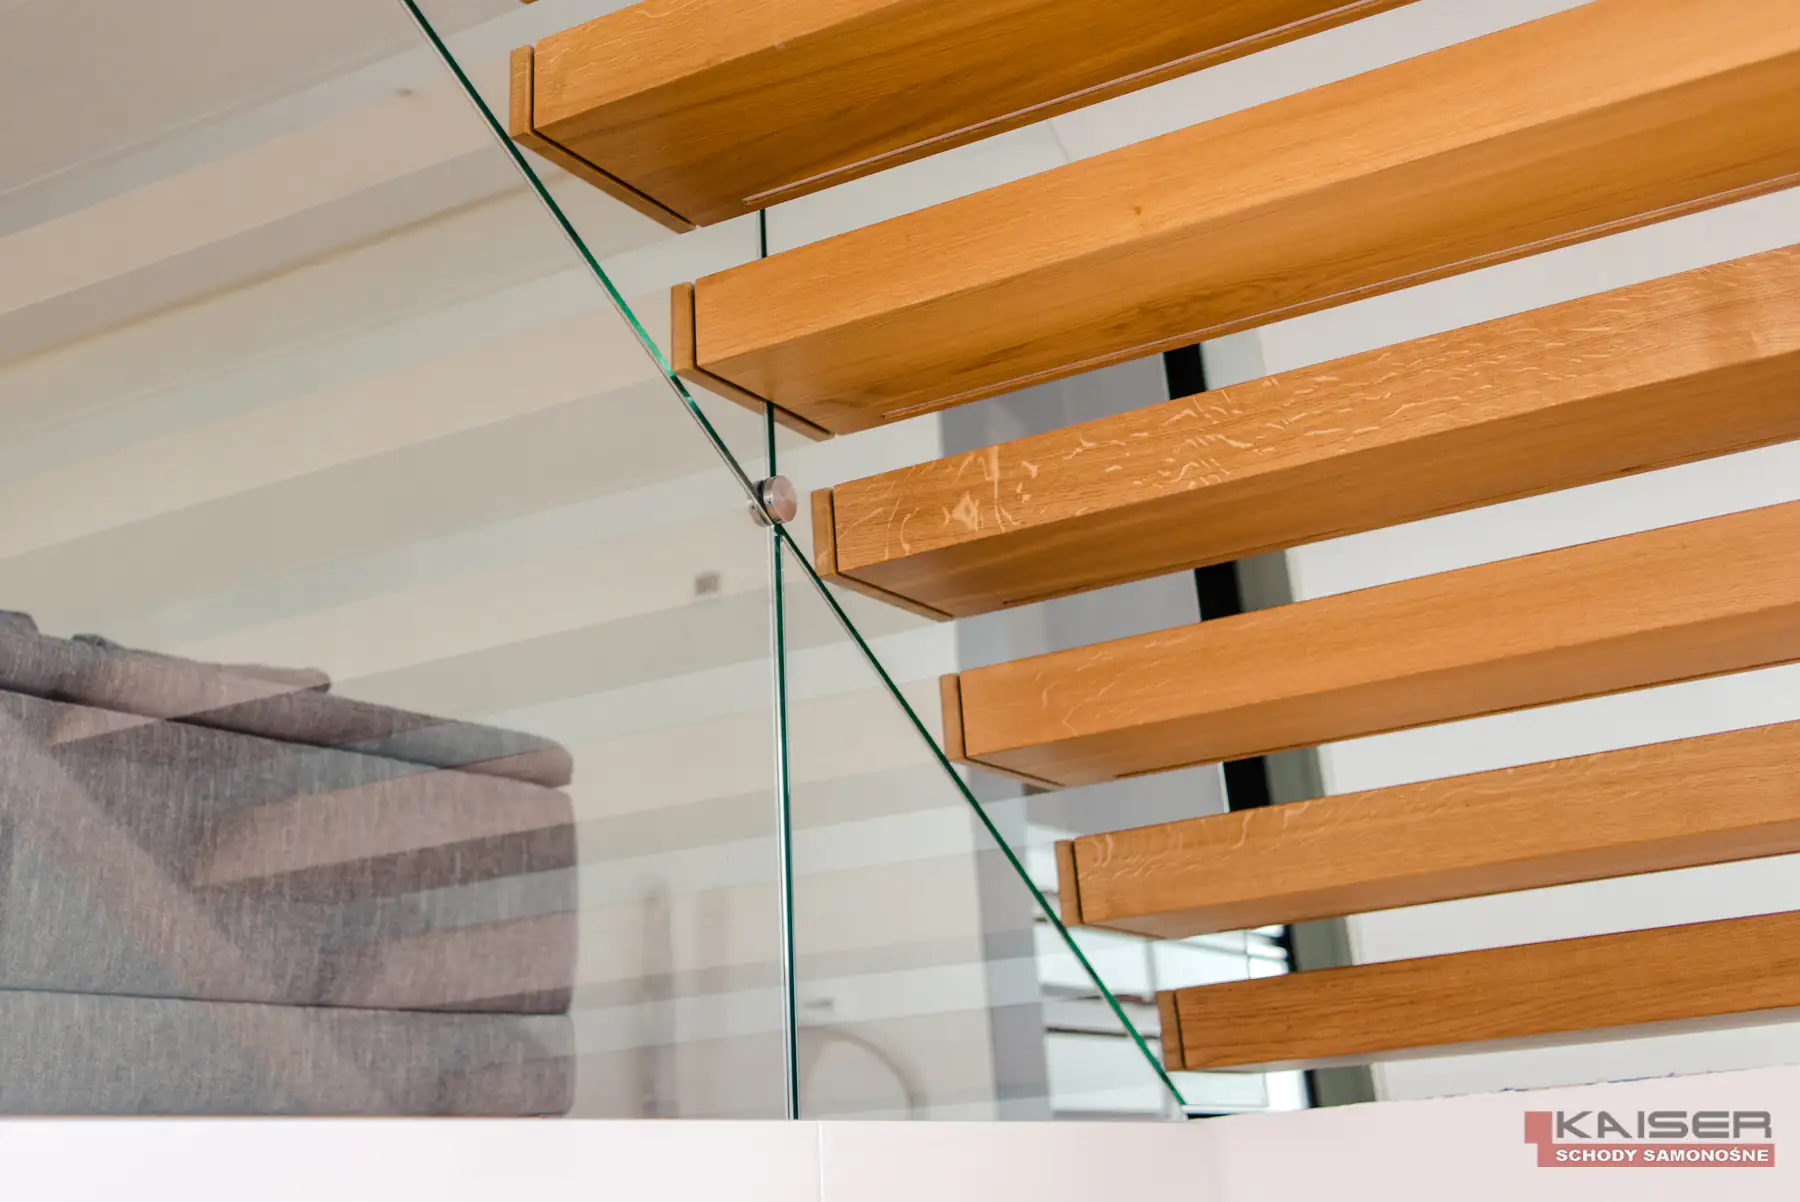
Timber treads seen from the living room
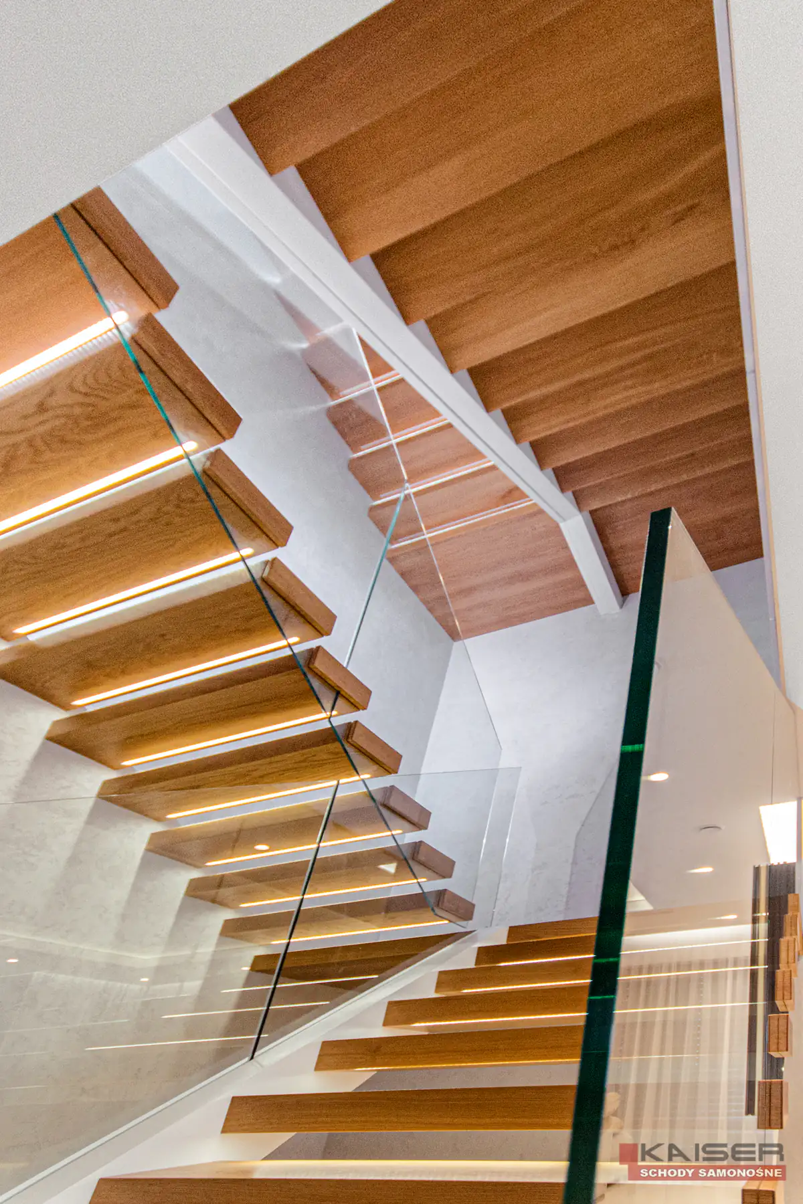
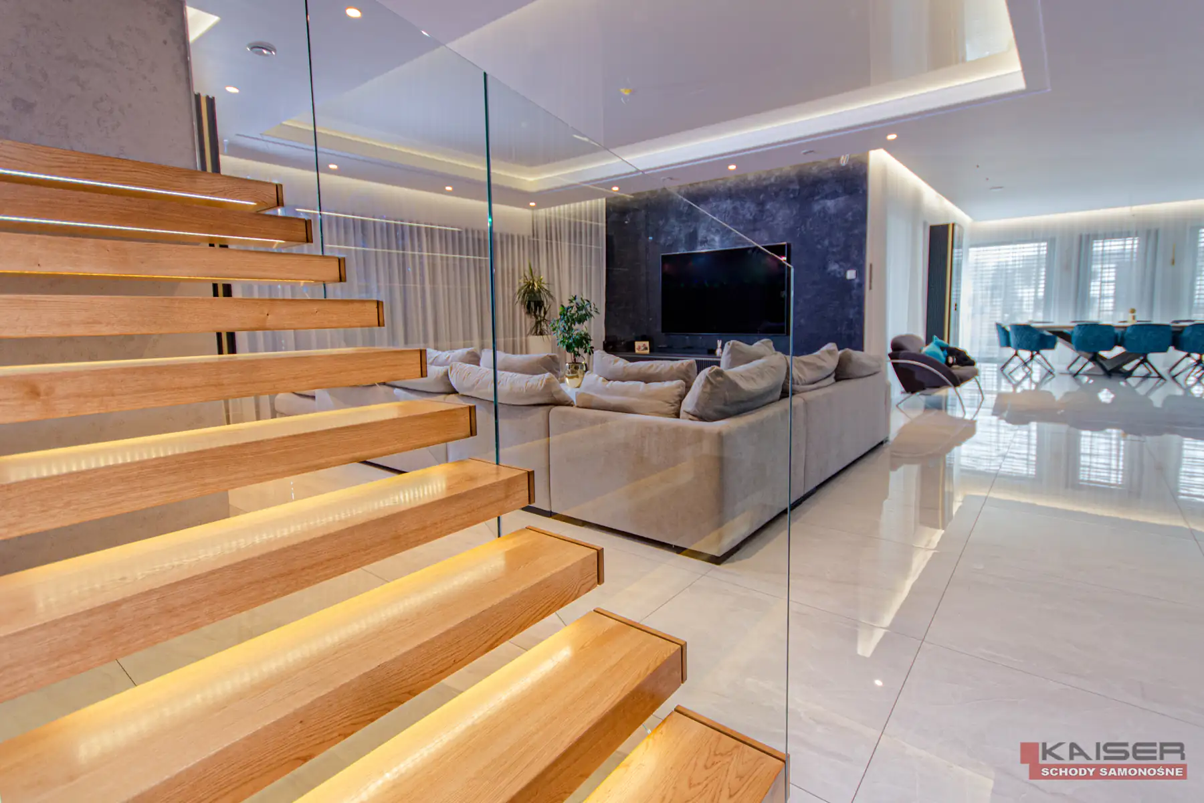
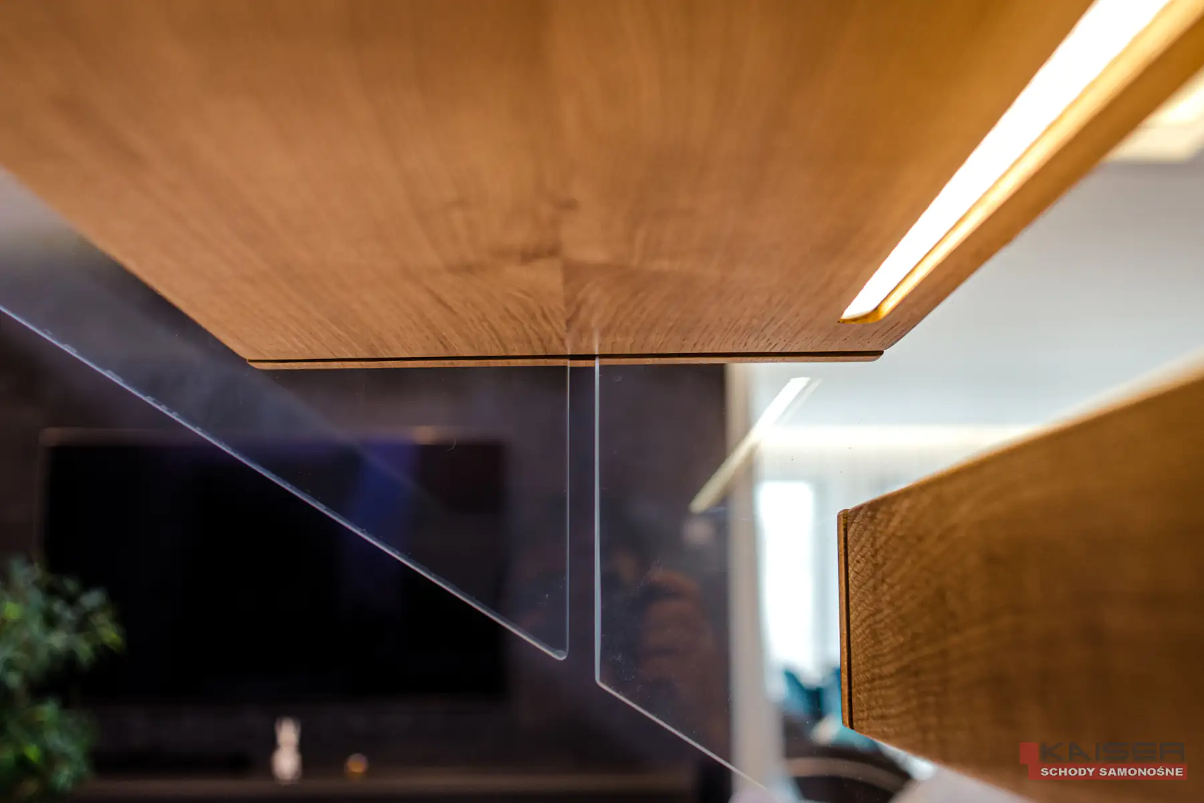
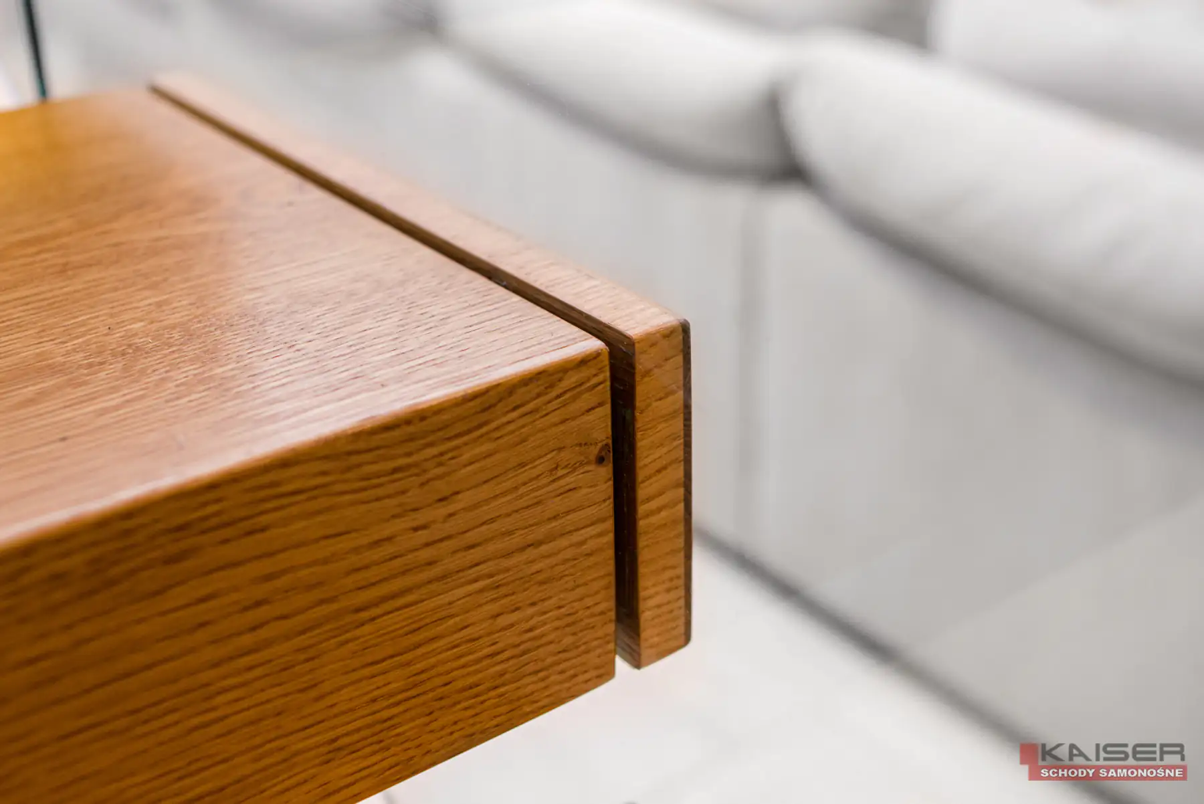
The treads have pronounced grain and a warm colour that stands out against the grey walls and light floor. Open spaces between them maintain views into the surrounding room. Photographs taken beside the sofa show the staircase within the living area, while views from below reveal the finished undersides and edges of the treads.
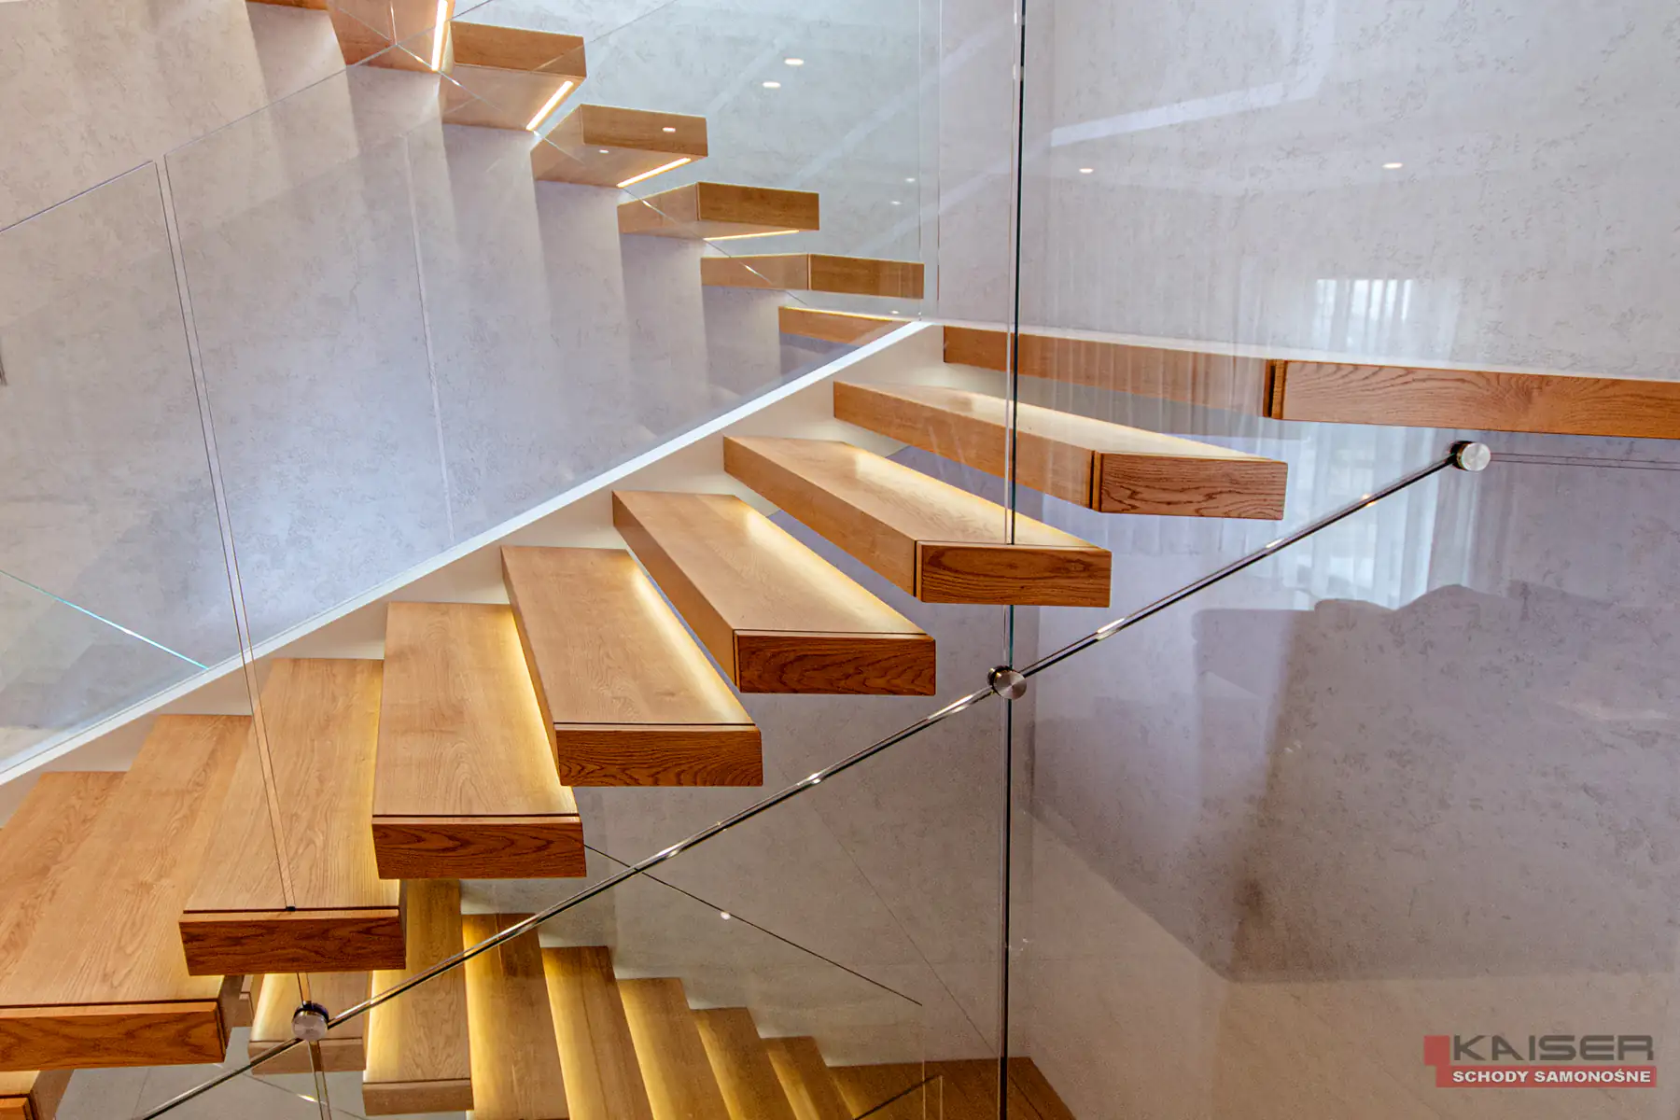
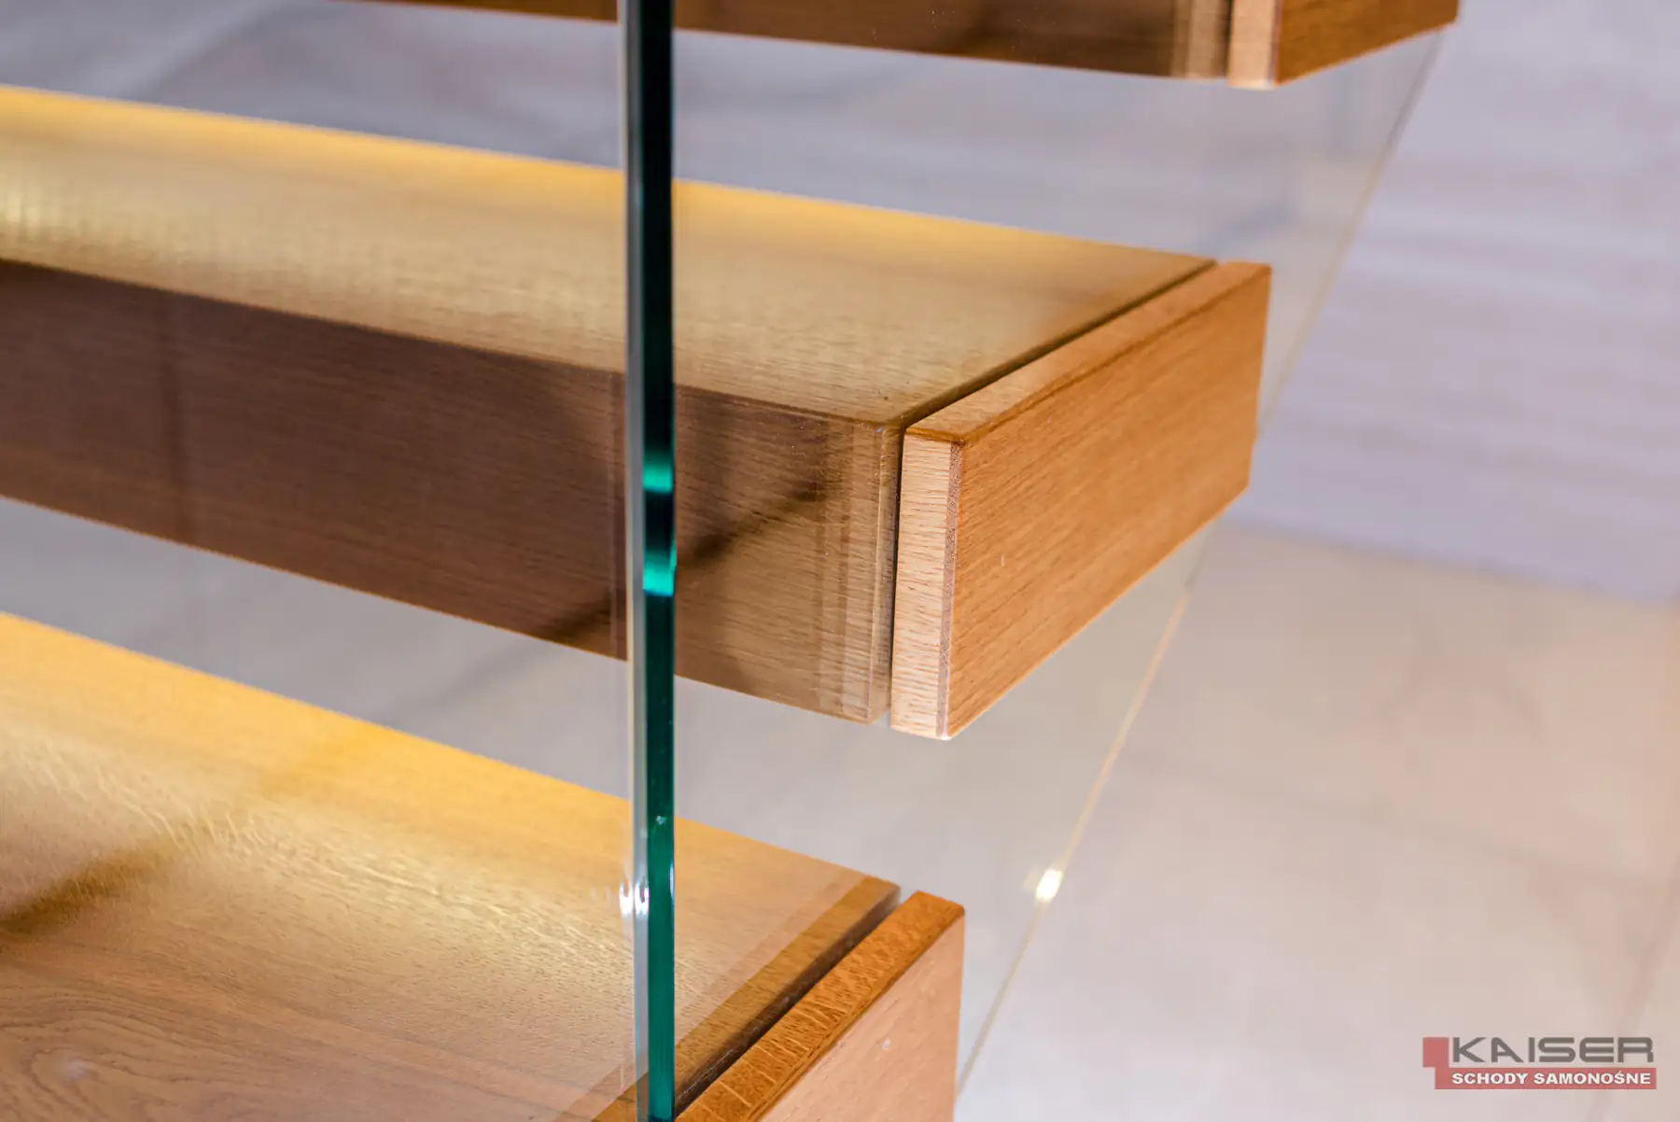
Glass balustrade and tread lighting
The balustrade follows the flight, including the winder section. Linear lights are set into the undersides of the timber treads; close-ups show their position beside the glass panels. The 35-image gallery lets you compare the complete staircase with details of the timber, glass and lighting.
Designing stairs for a living space
Consider furniture positions, views of the staircase from the living room and guarding at the upper floor. A plan, section and photographs provide a starting point for discussing a quotation. The structure, fixings and lighting are agreed for the individual project. Explore our bespoke staircase offer or discuss your project with KAISER.