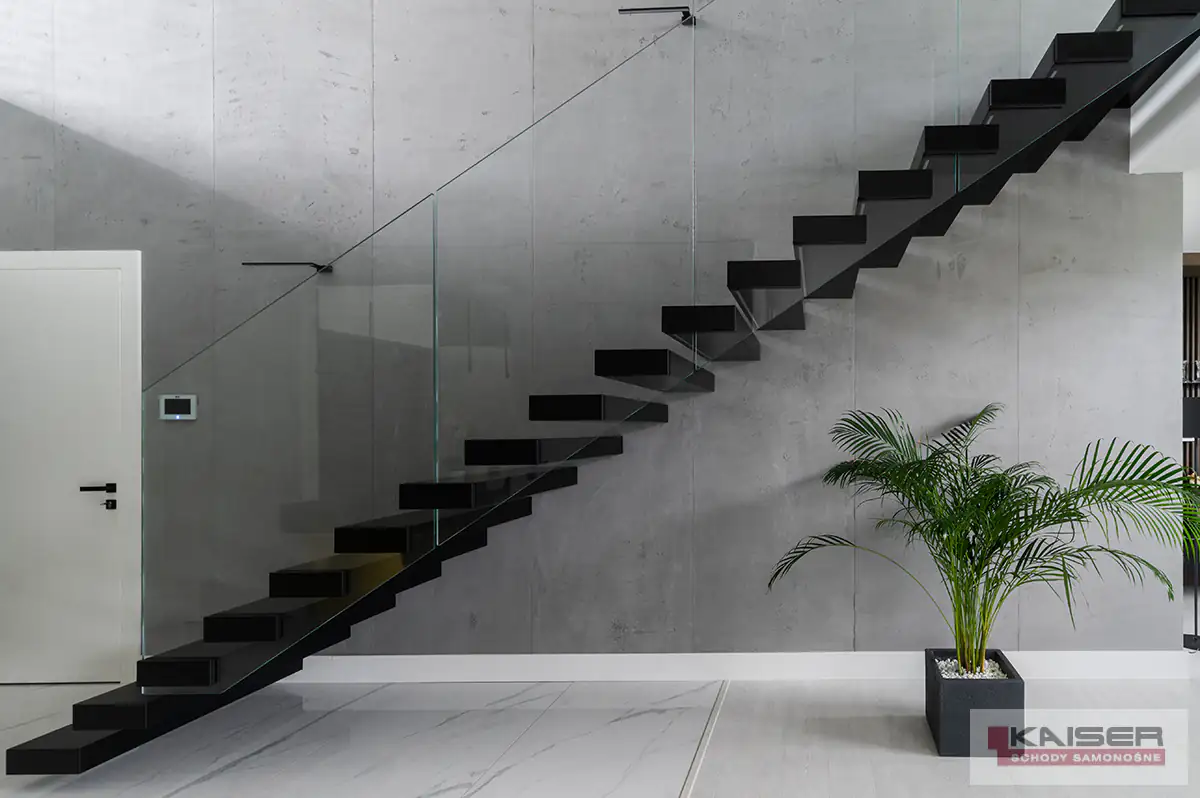
Staircase project: Black staircase beside a concrete wall — Project 517
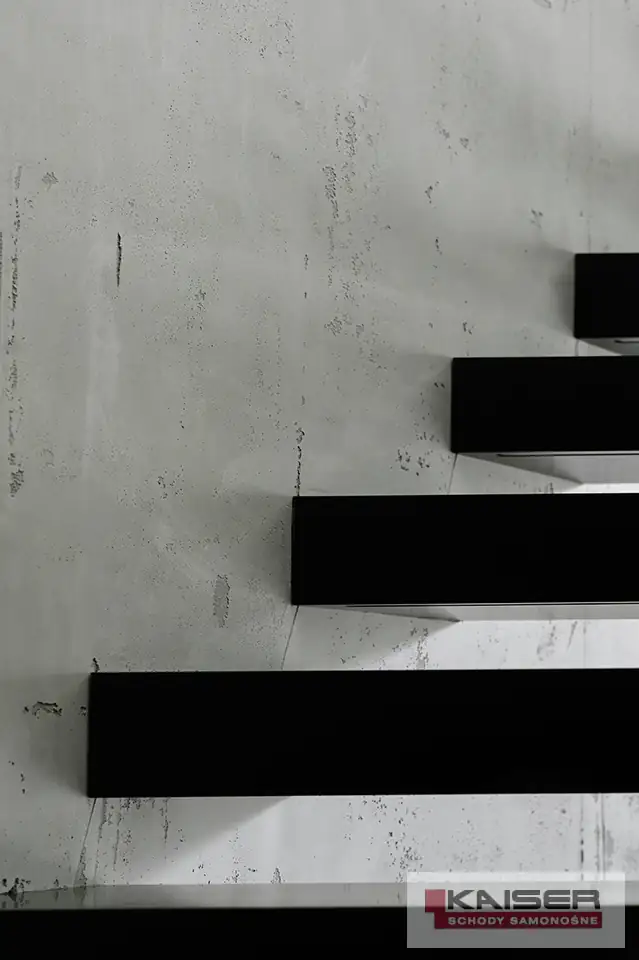
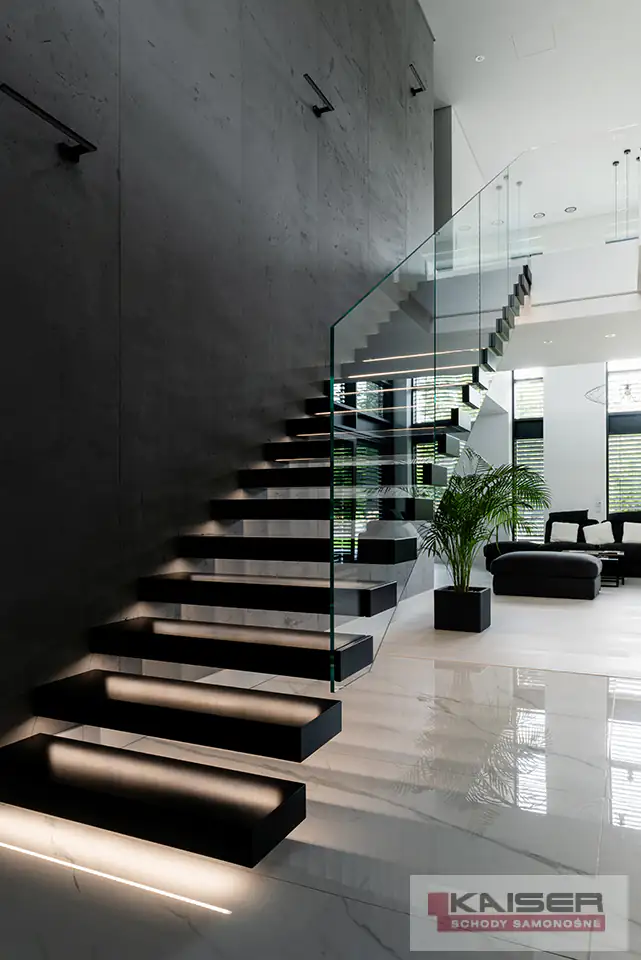
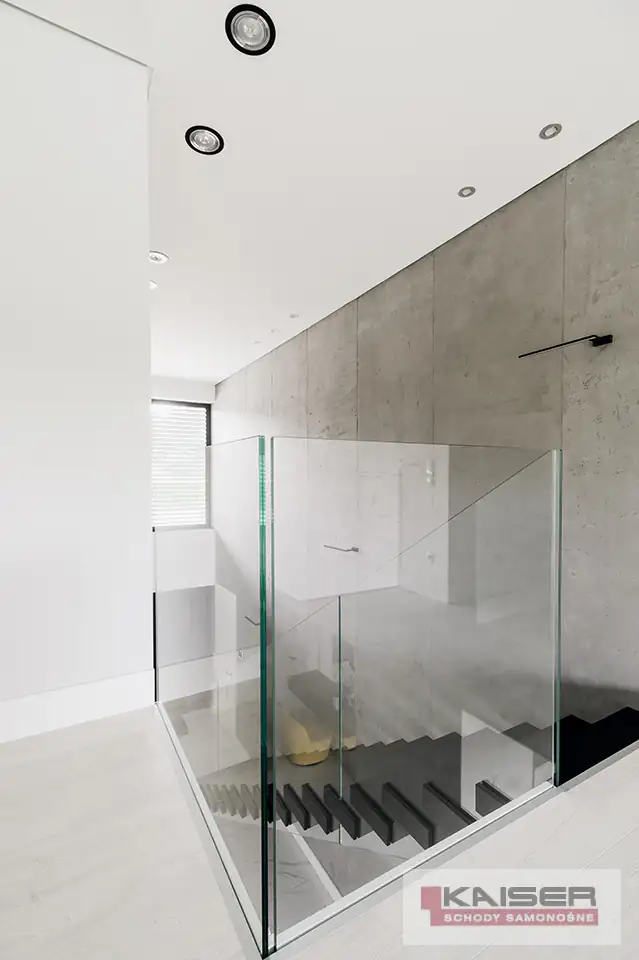
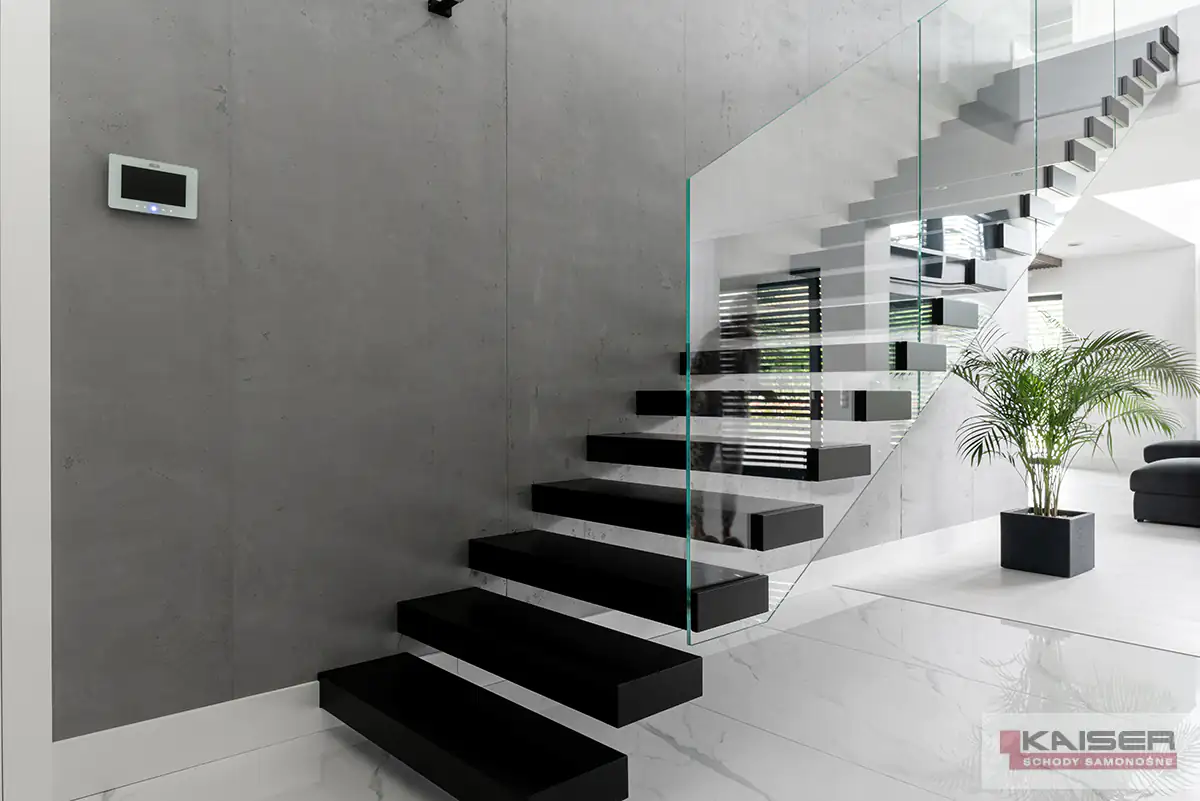
A dark flight forms a graphic line against the grey concrete wall. A light floor and glass balustrade make the shape of the staircase visible from different parts of the interior.
Black, concrete and glass
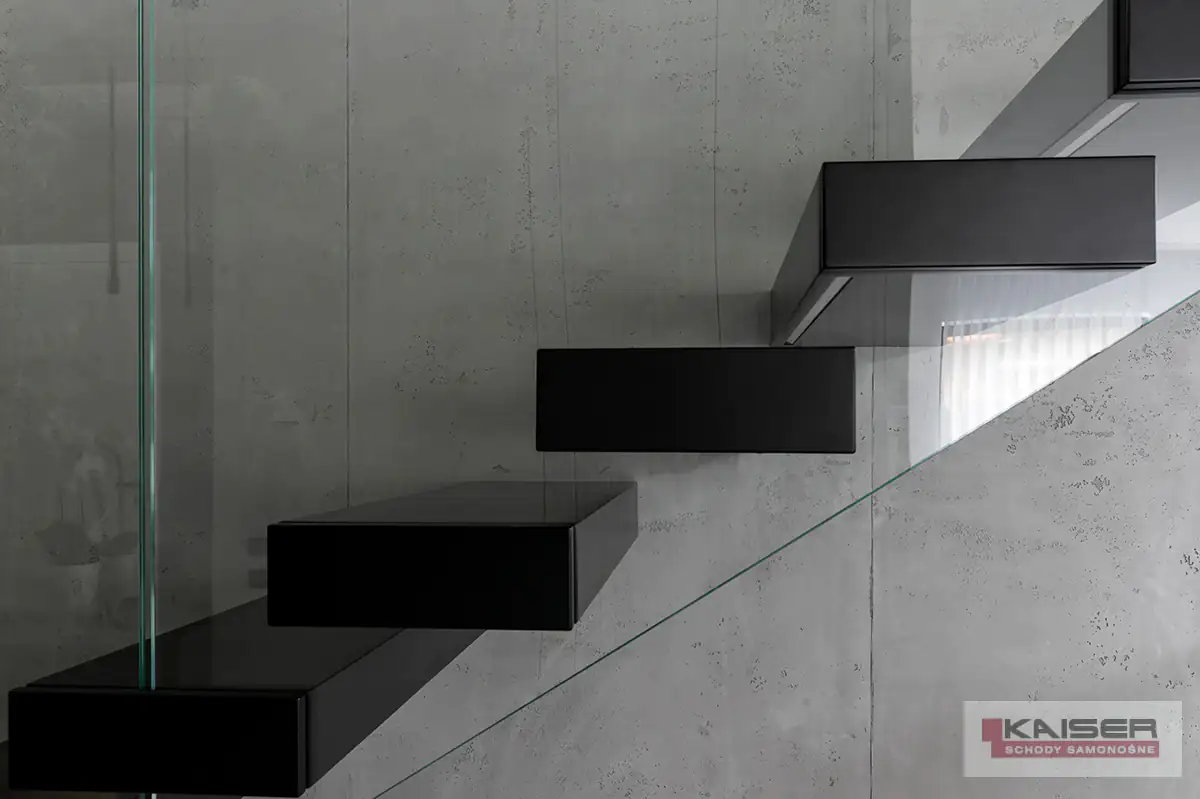
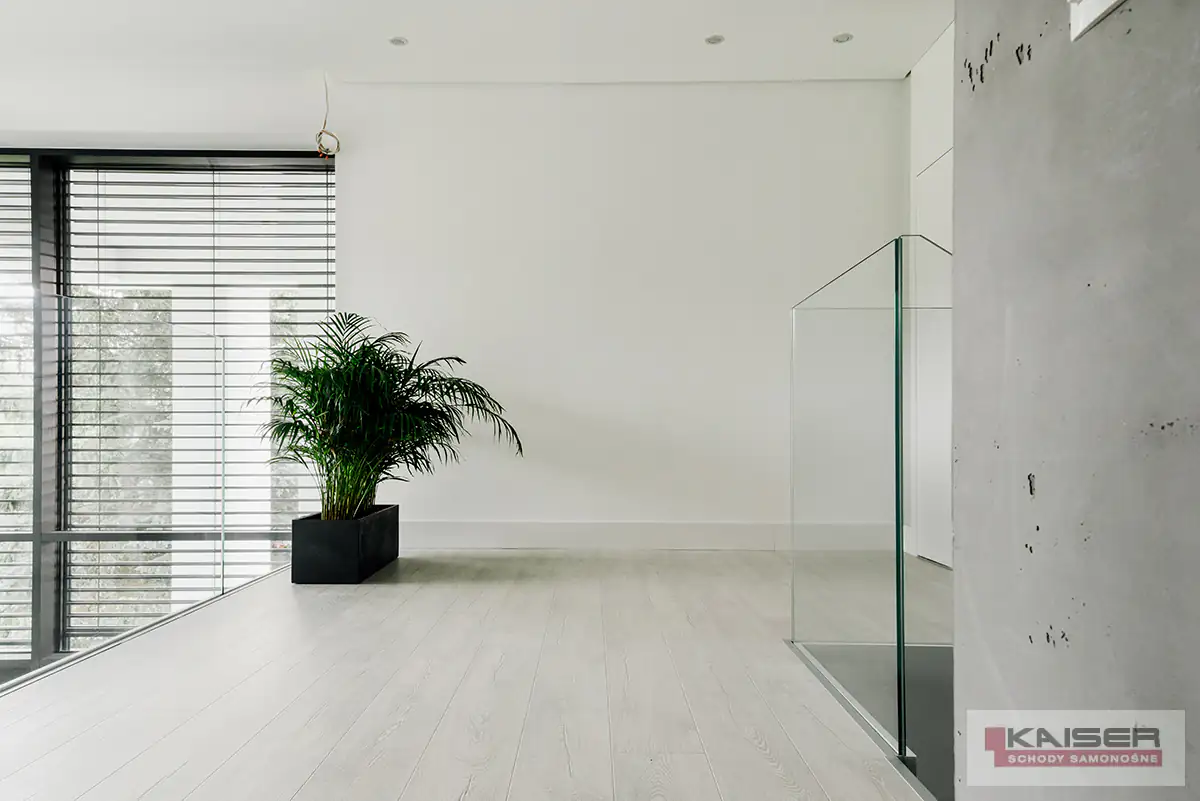
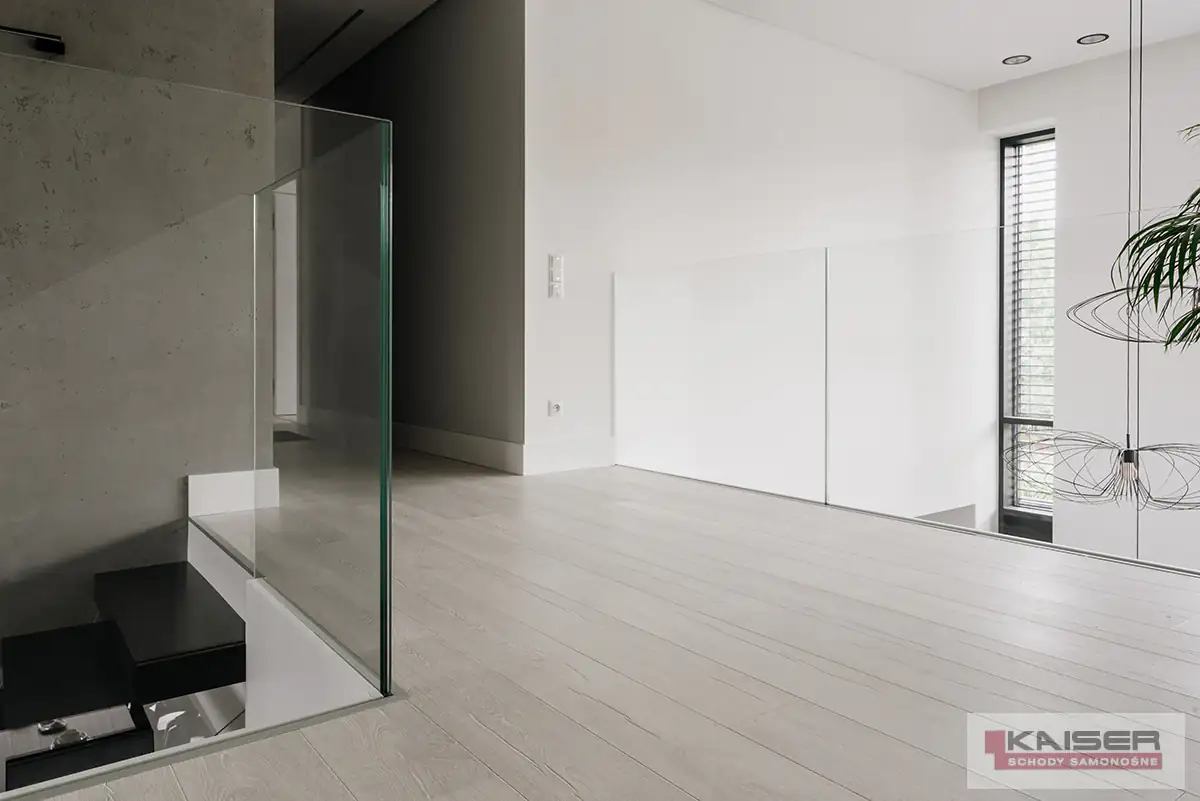
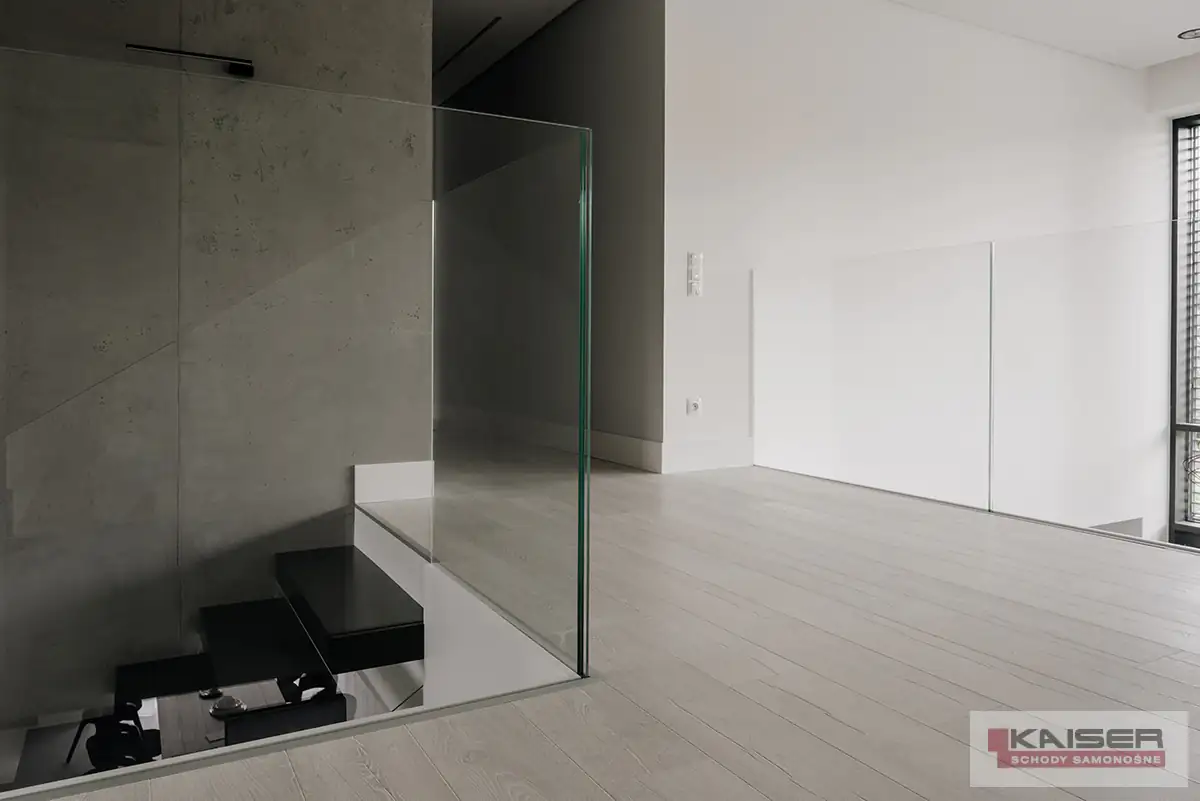
Side views show the rhythm of the treads and the dark elements beneath the flight. Photographs from below reveal the full height, while upper-floor views show the landing and glass guarding around the opening.
A transparent balustrade
The glass keeps the staircase profile and the wall behind it visible. Compare the panels beside the treads with their continuation on the upper floor.
Planning a steel-structure staircase
For a similar visual direction, send a floor plan, floor-to-floor height and photographs. We can discuss the flight, finish and balustrade. Structural support must be assessed for the building rather than inferred from appearance alone.
Explore cantilever and self-supporting staircases · Discuss your staircase